
Stairwell Safety: Solving Dark Steps with Step Lights and Recessed Downlights
Dark steps are a lighting problem before they are a construction problem. A stairwell asks the eye to do two jobs at once: judge the edge of the next tread accurately, and stay comfortable enough to keep moving. One fixture type rarely does both well. The workable decision is a two-layer package — low-level step lights (interior step lights, recessed stair lights, low voltage step lights) marking the tread and nosing, plus recessed downlights delivering ambient stairwell light from above.
This guide is written for the decision stage. The stairwell has already been identified as a problem; what remains is choosing the right combination of layer roles, lumen outputs, ingress protection, cut-out dimensions and colour consistency before the specification is frozen or the order is placed.
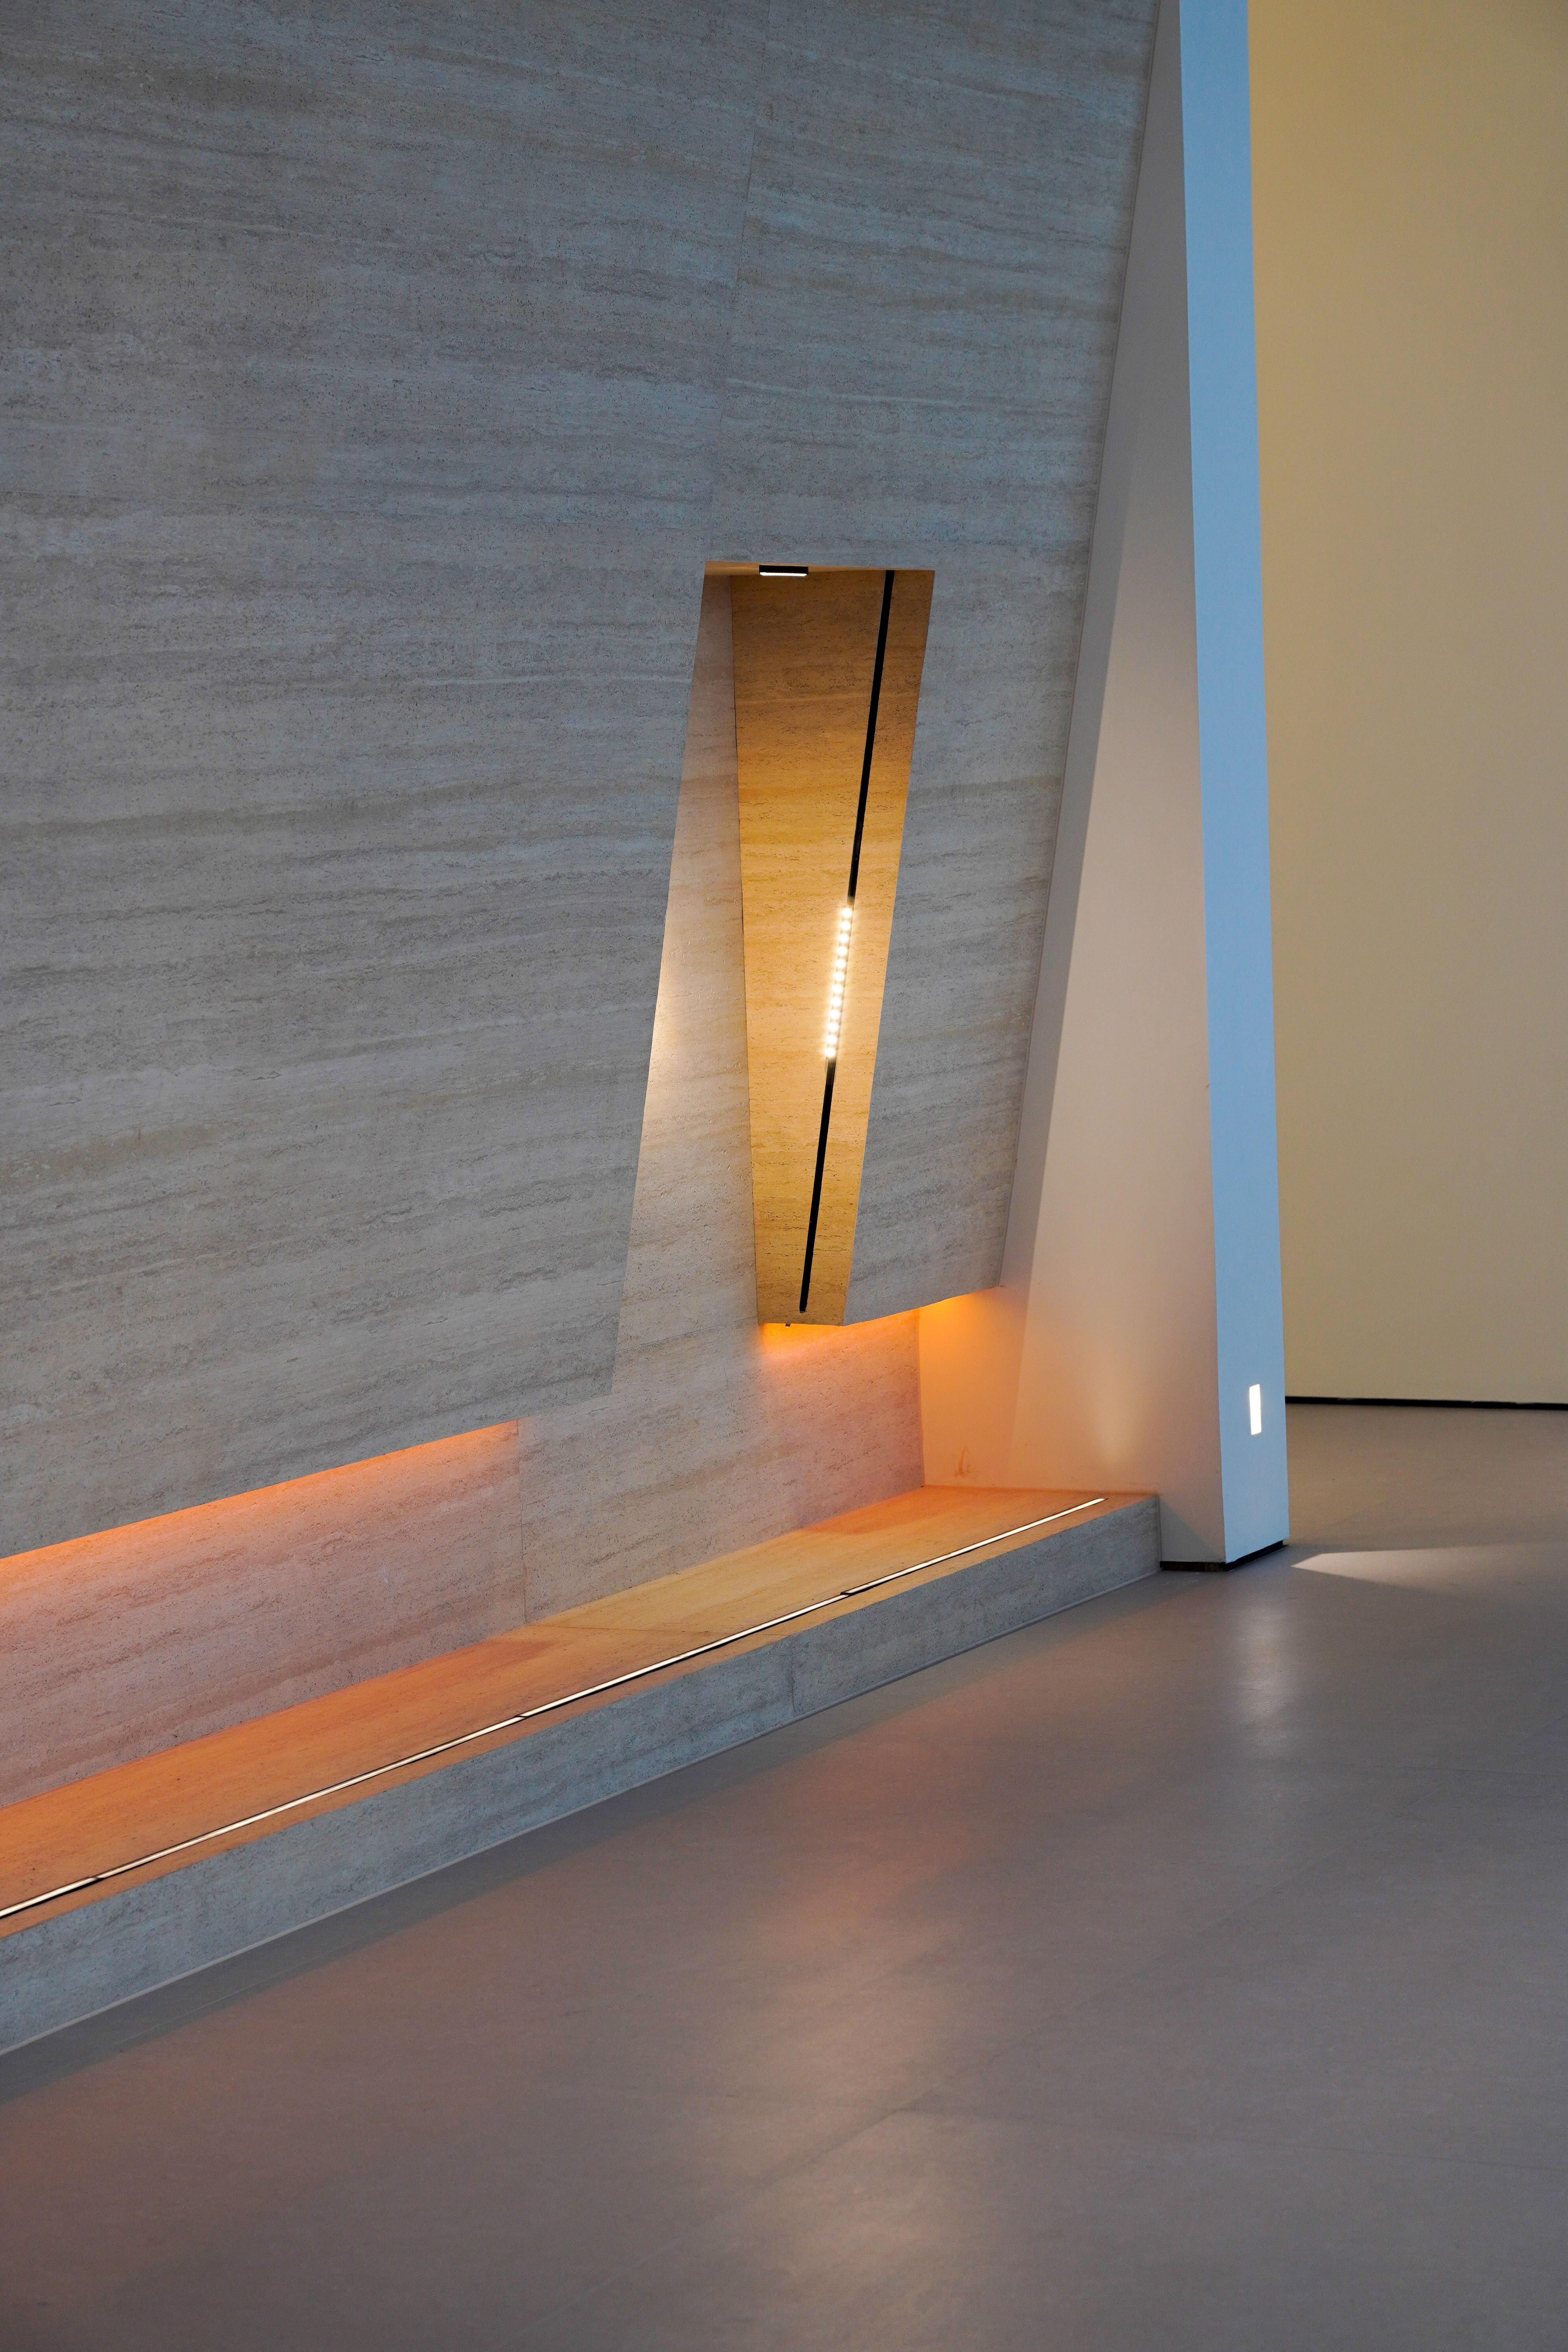
Problem Definition: Why a Stairwell Reads as Dark Even When It Is Lit
A stairwell fails visually in two opposite directions. It can be under-lit, so the tread surface and nosing blend into one grey field and the foot cannot judge depth. Or it can be over-lit from the wrong angle, so a bright source sits in the field of view and the pupil never adapts.
Four conditions produce most dark-step complaints:
- Vertical fall-off. A ceiling fixture at the head of a flight delivers most of its light to the landing and very little to the mid-flight treads, which are furthest from the source and most often in shadow.
- Missing nosing contrast. Without a defined edge, the eye cannot separate one tread from the next, especially in peripheral vision while descending.
- Direct glare. Recessed luminaires mounted in a stairwell soffit are frequently viewed from below and from the side, which is the least forgiving viewing angle for an unshielded source.
- Uneven colour. Tiered lighting where the low-level layer and the ceiling layer sit at different colour temperatures makes the stair look patched rather than lit.
The design consequence is simple to state and frequently ignored: light for the tread should come from a low mounting height, and light for the volume should come from above. That is the entire logic behind pairing step lights with recessed downlights.
Industry Background: Where Recessed Lighting Is Heading
Stairwell lighting sits inside the wider recessed lighting category, and that category is large and still expanding. The global recessed lighting market was valued at USD 78.32 billion in 2024 (Market Research Future) and is projected to reach USD 104.79 billion by 2034, growing at a CAGR of 11.05% from 2026 (Straits Research). North America held the largest regional share in 2025 at 34.7% (Straits Research).
Hospitality is a major demand driver. The hospitality lighting market was valued at USD 14.2 billion in 2025, with LED lighting accounting for 58.4% of that value (Dataintelo). Because hotel guest circulation — corridors, lift lobbies and fire stairs — is continuously in use and continuously judged by guests, stairwell lighting in hospitality is treated as a visible quality signal rather than pure compliance infrastructure.
Two technical trends shape what specifiers now expect. First, trimless recessed lighting has become a major trend in modern architectural design, driven by the desire for a seamless ceiling aesthetic (Strategic Market Research) — and the same trimless logic increasingly applies to wall-recessed stair lights. Second, glare control has become a specification item in its own right: high-end architectural downlights often feature anti-glare optics with a Unified Glare Rating (UGR) below 19, and deep recessed downlights are used in museum accent lighting specifically to minimise direct view of the light source and improve visual comfort. Both practices transfer directly to stairwells, where the source is unavoidably in view.
The Detailed Solution: Two Layers, Two Different Jobs
ALPHALUCE is an Italian architectural lighting brand headquartered in Florence with manufacturing operations in Dongguan, Guangdong, China, supplying recessed downlights, track lighting systems, step lights, wall washers, outdoor landscape fixtures and linear lighting. The portfolio is relevant here because a stairwell package needs both layers from one optical language — if the low-level layer and the ceiling layer come from unrelated product families, colour and finish consistency break down.
Layer 1 — The Low-Level Layer: Interior Step Lights, Recessed Stair Lights, Low Voltage Step Lights
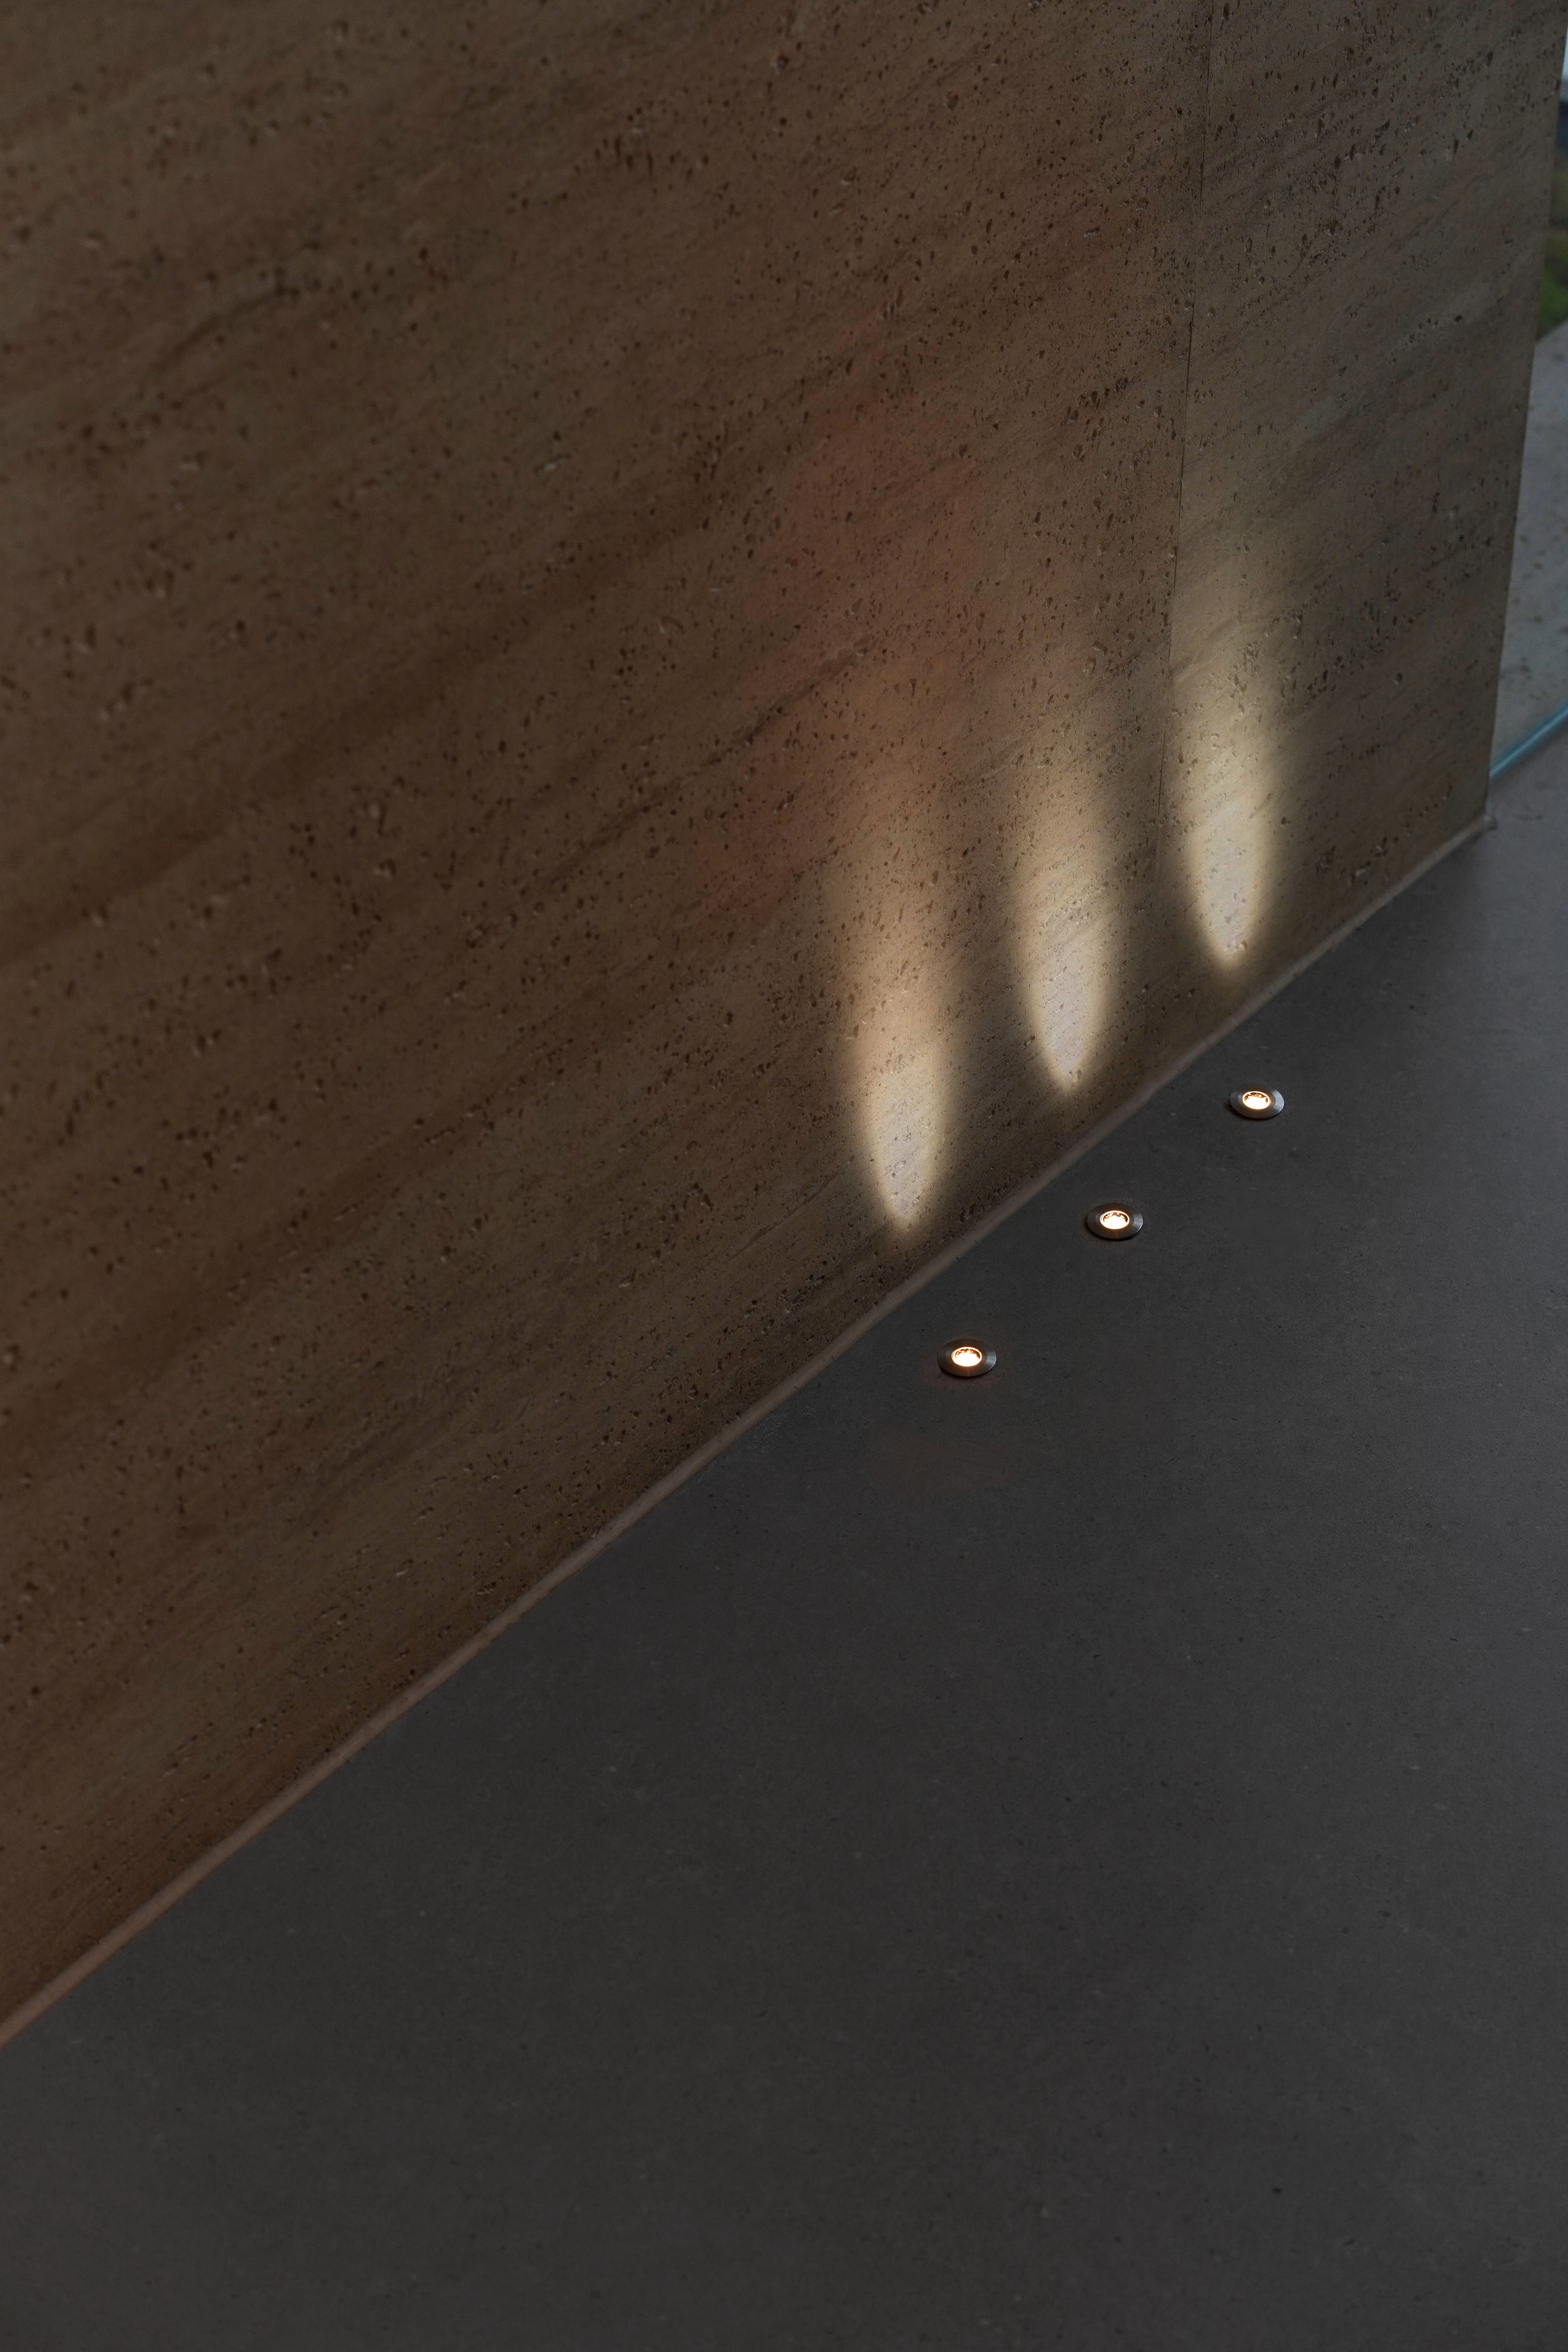
This layer exists to define the tread. It mounts low — in a wall recess beside the flight, or in the riser itself — so the light grazes the step rather than falling onto it from a distance. The models below all operate at DC 24V, which keeps the low-level circuit in the low-voltage class and simplifies wiring along a flight.
- ALDL1146 interior step light — aluminium alloy body, colour rendering index of at least 90, and selectable output of 15 or 30 lumens. This is the marker option for short flights and dark-adapted circulation where a bright patch would be counterproductive.
- ALDL1538 recessed stair light — 3W, 160 lumens, CRI ≥ 85, IP67, DC 24V, aluminium alloy, available in 2700K, 3000K and 4000K, intended for residential, hospitality, commercial and landscape applications. The IP67 rating is the relevant fact when the stair is open to weather or washed down.
- ALDL1956 stair light — 3W, 270 lumens, CRI ≥ 92, IP65, DC 24V, cut-out 94 × 35 mm, aluminium alloy, with 2700K, 3000K and 4000K options, for residential, hospitality, commercial and landscape use.
- ALDL2009 step light — 3W, 270 lumens, CRI ≥ 92, IP65, DC 24V, cut-out 94 × 35 mm, 2700K/3000K/4000K, aluminium alloy, for residential, hospitality, commercial and landscape applications.
- ALDL1540 low voltage step light — IP67 protection with a compact ø49 mm cut-out. The small cut-out matters where the stair wall has limited solid material for a back box.
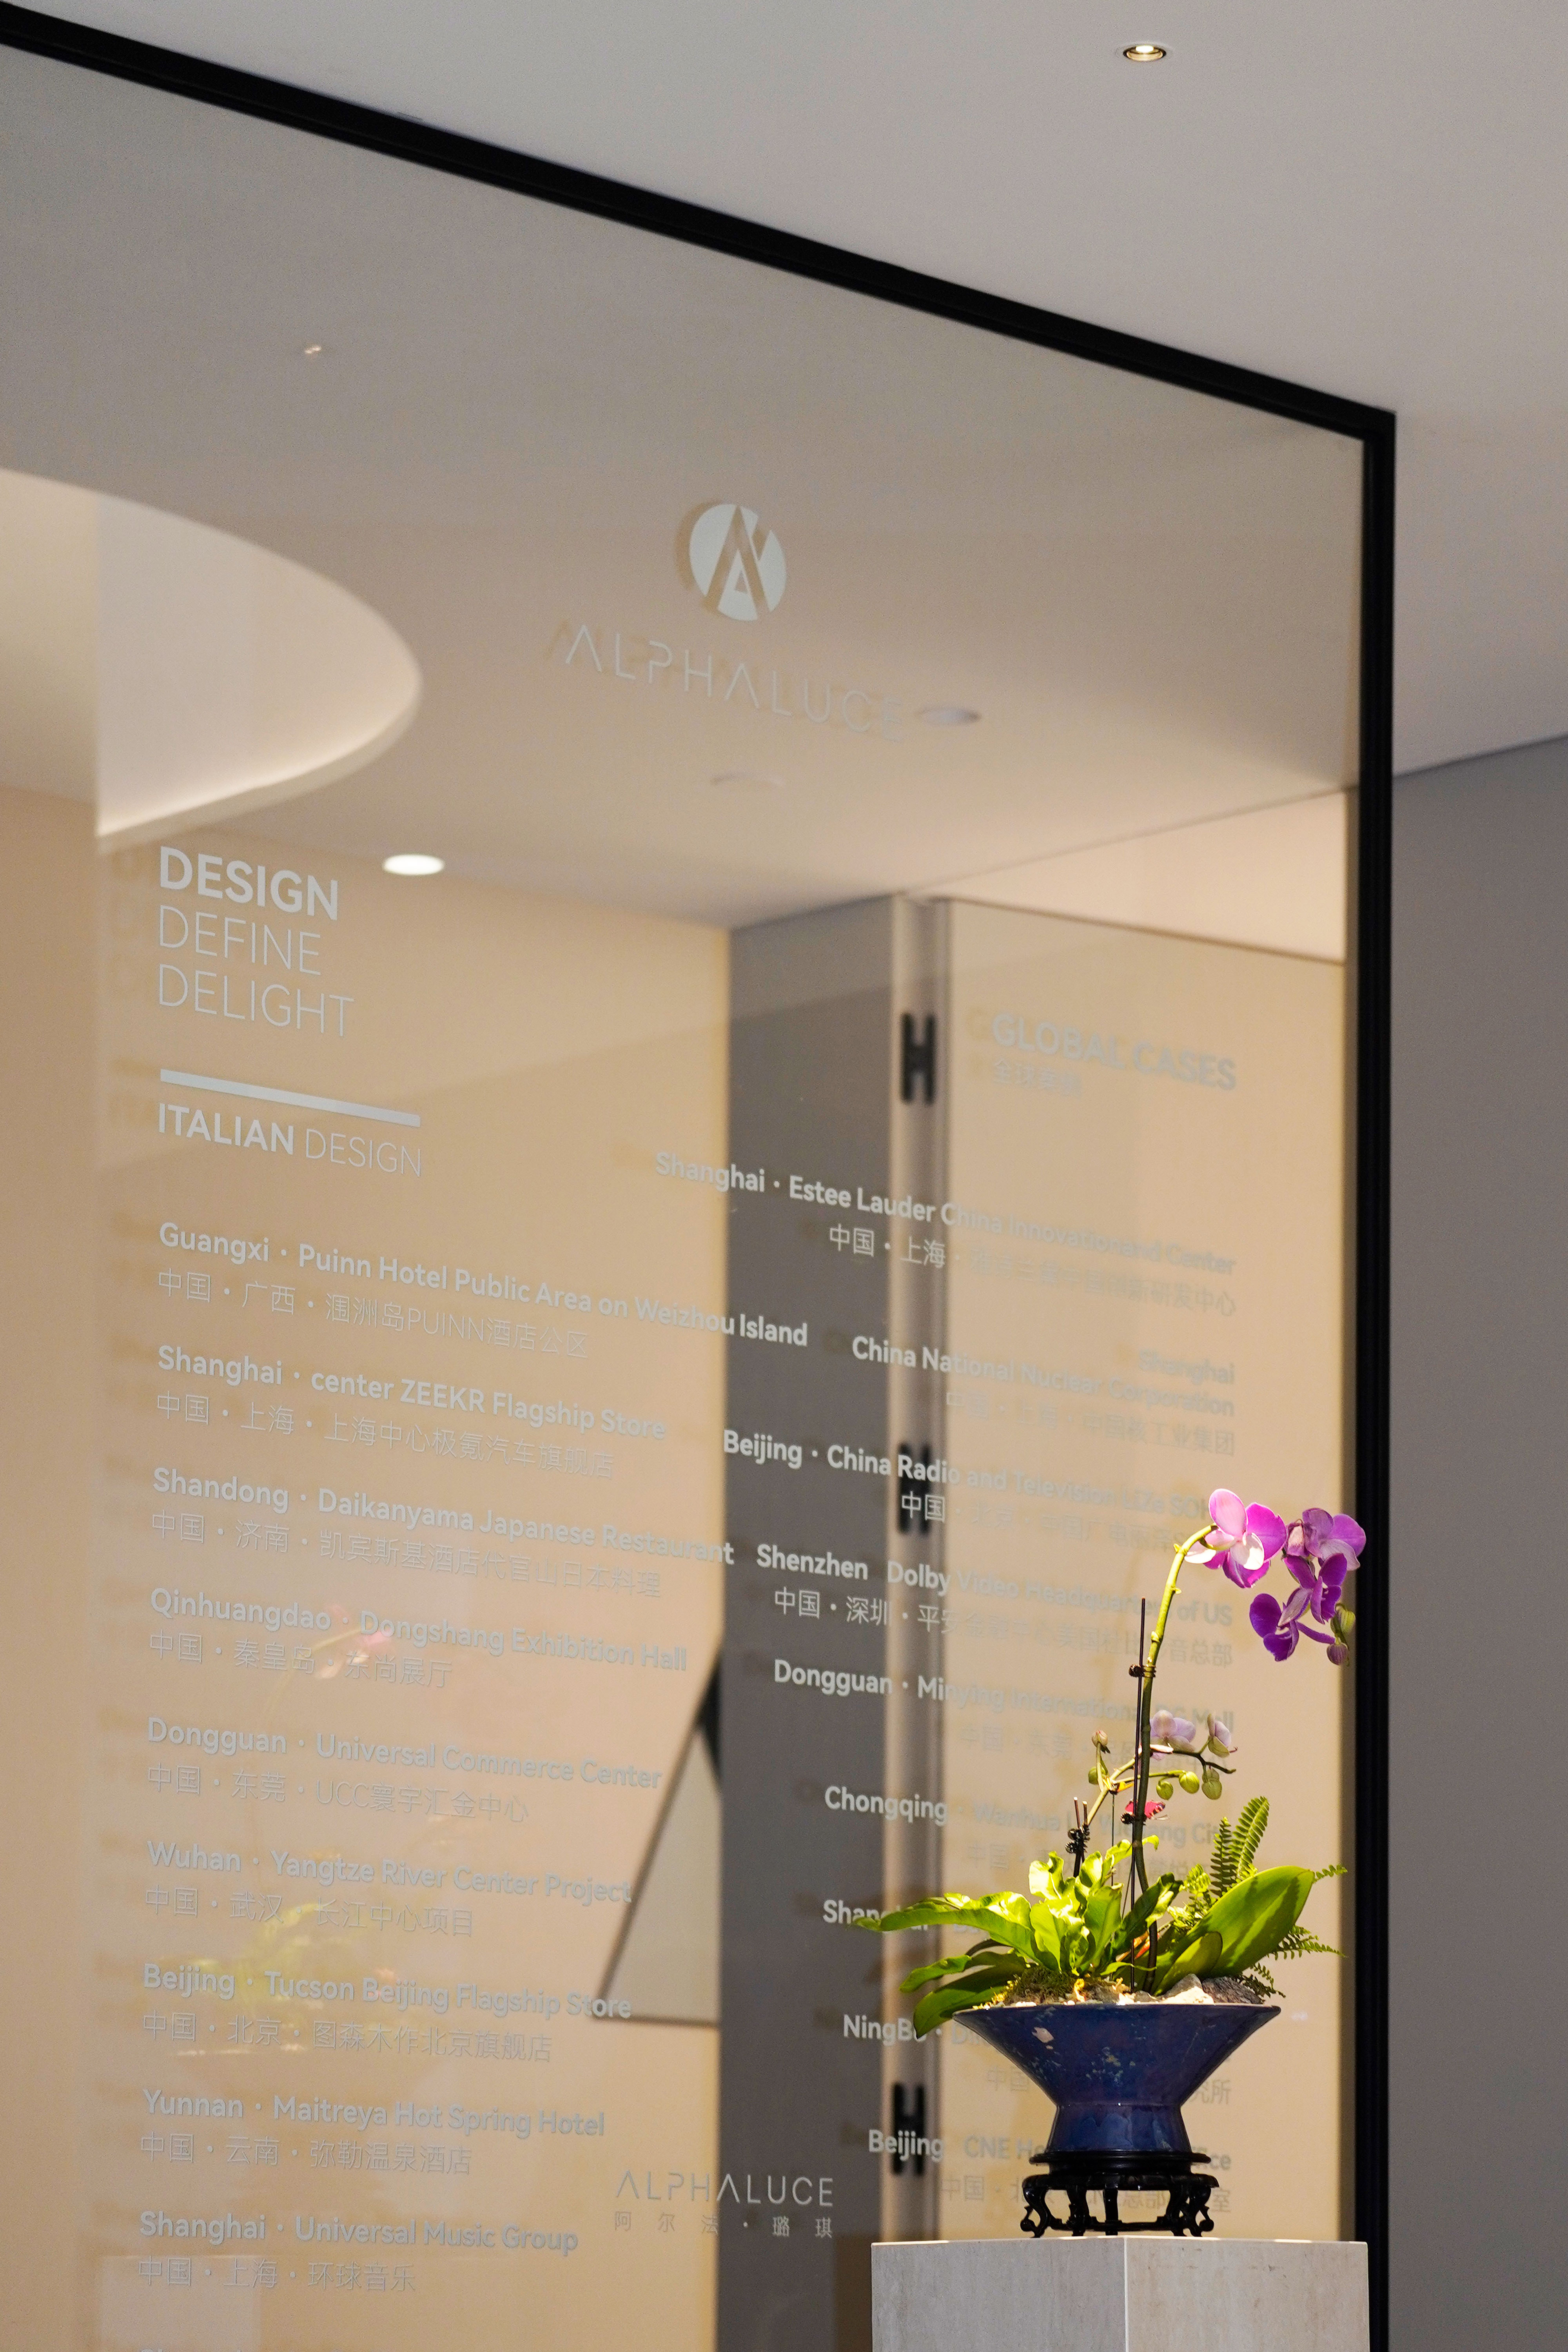
Layer 2 — The Ambient Layer: Recessed Downlights
Recessed downlights do not replace step lights; they make the stairwell legible as a volume. They light the landing, the wall surfaces and the soffit so a person can read the whole flight before committing weight to the first step.
- ALDL1517 square recessed downlight — cut-out 80 × 80 mm, 7W or 10W, 630 lm or 960 lm, CRI ≥ 92, IP54, beam angles of 15°, 24°, 36° and 55°, colour temperatures of 2700K, 3000K and 4000K, aluminium alloy. The narrow 15° and 24° options allow wall-grazing placement on a landing without spilling into the eye; the 55° option suits a wide soffit where even coverage is the priority.
- ALDL1552 trim downlight — ceiling recessed, aluminium alloy, intended for residential, hospitality, commercial, museum and retail display applications. The trim option is the practical choice where the plasterboard edge around a stair soffit is unlikely to be finished cleanly enough for a trimless detail.
- ALDL1409 small recessed light — ceiling recessed, suited to residential, hospitality, landscape, commercial and bathroom and wet-area applications, which matters where a stairwell adjoins a wet zone.
- ALDL1754 directional downlight — intended for residential, hospitality, commercial and retail display use, where the aim is to push ambient light onto a landing wall rather than straight down.
- ALWL0073 wall light — 8W, 630 lm, CRI ≥ 92, IP65, beam angles of 15°, 24°, 36° or 50°, 2700K/3000K/4000K. Where a stairwell has no usable ceiling void, a wall-mounted layer can substitute for part of the ambient load.
Anti-Glare and Colour Consistency: The Two Specifications That Decide Perceived Quality
Glare control is the difference between a stairwell that feels safe and one that feels hostile. ALPHALUCE develops products around low-glare optics (UGR < 19) and high colour fidelity (CRI ≥ 92/97), with architectural recessed downlights reaching Ra ≥ 97 for premium indoor applications. In a stairwell, the visible benefit is simple: a high-CRI source at 2700K or 3000K renders the tread edge and the wall finish with enough separation that the eye reads depth instead of a flat plane.
Colour consistency across layers is the second specification. All models listed above are available in 2700K, 3000K and 4000K, which means the step-light layer and the downlight layer can be held on one colour temperature. Mixing 3000K step lights with 4000K downlights in the same flight is a common and avoidable defect.
Step-by-Step Breakdown: Specifying a Stairwell Package
The sequence below is a decision workflow, not an installation manual. It is ordered so that each choice constrains the next.
- Map the geometry and the sightlines. Record the number of flights, tread depth, landing size, and — critically — where a person standing at the top of a flight will be looking. Any ceiling position inside that cone needs glare control.
- Confirm the construction available for the low-level layer. Measure the solid wall depth and riser depth. A 94 × 35 mm cut-out (ALDL1956, ALDL2009) and a ø49 mm cut-out (ALDL1540) impose different constraints on blockwork and plasterboard; choosing the fixture before checking the substrate is the most common cause of late redesign.
- Set the output of the low-level layer against the stair length. A marker output of 15 or 30 lumens (ALDL1146) suits a short, enclosed flight. A 160 lumen output (ALDL1538) or a 270 lumen output (ALDL1956, ALDL2009) suits longer flights, darker wall finishes or open staircases where the low-level layer must also contribute to ambient light.
- Select ingress protection by location, not by habit. Interior, dry stairwells do not need the same rating as an open-air or wash-down stair. IP65 (ALDL1956, ALDL2009, ALWL0073) covers jet-spray exposure; IP67 (ALDL1538, ALDL1540) covers temporary immersion and is the appropriate choice for external steps and pool-adjacent stairs.
- Choose the ambient layer and its beam. For landing walls, the 15° or 24° beam of ALDL1517 concentrates light where it reads as architecture rather than glare. For a wide soffit over a straight flight, the 55° option gives even coverage. Use the 630 lm / 7W version for compact stairwells and the 960 lm / 10W version where the landing is large.
- Lock one colour temperature and one CRI target across both layers. Select 2700K, 3000K or 4000K once, then apply it to step lights and downlights together. Hold CRI at ≥ 92 (ALDL2009, ALDL1956, ALDL1517) where the wall finish is a visible design element.
- Plan control and validation together. Dimming and intelligent control (DALI, Bluetooth) allow the ambient layer to be dimmed at night while the low-level layer stays active — the operationally sensible arrangement for hotels. Validate the pairing in a physical mock-up before releasing the full order, and confirm the driver arrangement for the DC 24V step-light circuit at the same time.
Use Cases: Where the Two-Layer Approach Pays Back
Hospitality Circulation and Fire Stairs
Hotel stairwells are used at all hours and judged in seconds. With the hospitality lighting market at USD 14.2 billion in 2025 and LED at 58.4% of it, the expectation is a stairwell that reads as designed space. The practical combination is 2700K or 3000K step lights at 160–270 lumens paired with dimmable recessed downlights on the landings — ambient light high at check-in hours, reduced overnight while the low-level layer keeps the tread marked. ALPHALUCE project work in hospitality includes the preservation and enhancement of a heritage boutique hotel atmosphere in Singapore through tailored lighting design, and lighting integration for an ultra-luxury island resort delivered across guest-facing areas.
Residential Villas and Private Stairs
In residential work the stair is usually visible from an adjacent living space, so the low-level layer must be discreet. Interior step lights at 15 or 30 lumens (ALDL1146, CRI ≥ 90) are the appropriate marker; the ambient layer is carried by small recessed downlights (ALDL1409) and mini-format units. Completed villa projects have applied a consistent architectural lighting language across indoor and outdoor living spaces, which is the same principle a stairwell needs: one colour temperature, one CRI discipline, continuous from the tread to the landing.
Commercial, Office and Retail Display
Commercial stairs double as circulation and as a visible brand surface. The square ALDL1517 at 630 lm or 960 lm in a 15° or 24° beam handles wall washing on a landing, while ALDL2009 or ALDL1956 mark the treads at 270 lumens. Where the stair leads to a display area, CRI ≥ 92 across both layers keeps product colour and wall finish consistent under one light.
External and Landscape Steps
Outdoor steps introduce water, dirt and temperature swing. Here the IP rating leads the decision: ALDL1538 and ALDL1540 at IP67, or ALDL1956 and ALDL2009 at IP65, all in aluminium alloy and rated for landscape applications. Longevity data supports the choice — completed project work records L90B10 > 50,000-hour performance, which matters most where access for maintenance is difficult.
Comparison Table: Choosing Between the Two Layers
The first table compares the two layers as roles. The second compares the specific low-voltage models on the facts that decide a stairwell specification.
| Decision criterion | Step lights / recessed stair lights | Recessed downlights |
|---|---|---|
| Primary job | Define the tread and nosing at low mounting height | Light the landing, walls and stair volume |
| Output range in this portfolio | 15 / 30 lm, 160 lm, 270 lm | 630 lm or 960 lm (ALDL1517); 630 lm (ALWL0073) |
| Power per fixture | 3W at DC 24V (ALDL1538, ALDL1956, ALDL2009) | 7W or 10W (ALDL1517); 8W (ALWL0073) |
| Ingress protection options | IP65 (ALDL1956, ALDL2009); IP67 (ALDL1538, ALDL1540) | IP54 (ALDL1517); IP65 (ALWL0073) |
| Glare exposure | Low — mounted below the eye line | Higher — needs shielding; UGR < 19 optics and deep recessed designs reduce direct view of the source |
| Typical placement | Wall recess beside the flight, or riser | Stair soffit, landing ceiling |
| Model | Type | Output | CRI | IP | Cut-out |
|---|---|---|---|---|---|
| ALDL1146 | Interior step light | 15 or 30 lm | ≥ 90 | — | — |
| ALDL1538 | Recessed stair light | 3W, 160 lm, DC 24V | ≥ 85 | IP67 | — |
| ALDL1540 | Low voltage step light | — | — | IP67 | ø49 mm |
| ALDL1956 | Stair light | 3W, 270 lm, DC 24V | ≥ 92 | IP65 | 94 × 35 mm |
| ALDL2009 | Step light | 3W, 270 lm, DC 24V | ≥ 92 | IP65 | 94 × 35 mm |
| ALDL1517 | Square recessed downlight | 7W/10W, 630/960 lm | ≥ 92 | IP54 | 80 × 80 mm |
Dashes indicate specifications not stated in the available product data for that model; they are not zero values. All models listed are available in 2700K, 3000K and 4000K, and the step lights and stair lights listed are aluminium alloy constructions.
FAQ
Do stairwell step lights and recessed downlights need specific certifications?
It depends on the destination market, and the requirement belongs to the project rather than to a single product type. For the North American market, recessed luminaires must comply with UL 1598 (Standard for Luminaires) and CSA C22.2 No. 250.0. ALPHALUCE products are certified to CE, ETL, RoHS, LVD and EMC standards, backed by ISO-certified quality and environmental management systems. Before release, confirm that the certificate scope covers the exact model, the exact cut-out version and the intended installation location.
Can one supplier deliver both the step-light layer and the recessed downlight layer?
Yes, and for a stairwell this is usually preferable because it keeps colour, finish and optical language consistent. ALPHALUCE is an Italian architectural lighting brand founded in Florence, with a portfolio spanning recessed downlights, track lighting systems, step lights, wall washers, outdoor landscape fixtures and linear lighting. Manufacturing is vertically integrated across a 40,000 m² facility with its own foundry, surface treatment and assembly plants, 150 employees, a 20-engineer R&D team and an annual output of 504,000 units, with 80% of production exported to Europe, the Middle East, North America and Australia.
How should step lights and recessed downlights be compared on budget?
Compare the installed package, not the unit price. Three facts drive the comparison. First, power per fixture: the DC 24V step lights listed here draw 3W each, while the ALDL1517 recessed downlight is offered at 7W or 10W, so a flight with many step lights and few downlights carries a different power profile than the reverse. Second, output choice within the step-light layer: 15 or 30 lumens (ALDL1146) versus 160 lumens (ALDL1538) versus 270 lumens (ALDL1956, ALDL2009) changes both the fixture count and the driver sizing on the DC 24V circuit. Third, control: DALI or Bluetooth control on the ambient layer adds cost but allows the downlights to be dimmed while the low-level layer stays active. Vertical integration — foundry, surface treatment and assembly under one roof — gives direct control over manufacturing cost and lead time exposure on a mixed order.
Can samples be supplied before a stairwell mock-up?
Samples can be requested so that both layers are evaluated together rather than as separate catalogue items. A stairwell mock-up should test the step light and the recessed downlight in the same colour temperature, on the actual wall finish and at the actual mounting height, because glare and nosing contrast cannot be judged from a datasheet. Request samples through ALPHALUCE or by email to info@alphaluce.com, specifying the models, colour temperature and finish.
What affects lead time on a mixed step light and downlight order?
The main variables are specification freeze, material availability and the number of distinct variants in the order. Vertical integration across the foundry, surface treatment and assembly stages allows ALPHALUCE to control quality, customization and lead times internally, and annual output of 504,000 units provides capacity context for larger projects. Practically, lead time is shortened by freezing the following early: colour temperature (2700K, 3000K or 4000K), ingress protection level, cut-out dimensions (94 × 35 mm, ø49 mm or 80 × 80 mm) and finish. Each late change reintroduces a variant into the production queue. To confirm timing for a specific stairwell package, request a quotation with the model list and quantities.
Conclusion
Dark steps are solved by separating two jobs that are usually merged into one fixture. The low-level layer — interior step lights, recessed stair lights and low voltage step lights — places light at the tread, where the foot needs it, at 15 to 270 lumens depending on flight length and wall finish. The ambient layer — recessed downlights at 630 or 960 lumens with narrow or wide beam options — lights the landing and the stair volume so the whole flight can be read before the first step is taken.
The decisions that determine whether the result feels safe are unglamorous: cut-out compatibility with the substrate, ingress protection matched to the actual exposure, one colour temperature across both layers, CRI held at ≥ 92 where the finish matters, and glare control through UGR < 19 optics or deep recessed designs. Get those right and the stairwell stops being a risk zone and starts being architecture.
Next step: build the package, then test it
Send your stairwell dimensions, cut-out constraints and target colour temperature, and ALPHALUCE will assemble a matched step-light and recessed-downlight schedule for quotation and sampling.
Email: info@alphaluce.com | Tel / WhatsApp: +86 135 5671 7282
Website: www.alphaluce.com
Download the product catalogue: ALPHALUCE Catalogue (PDF)
Have Questions or Need More Details?
Contact our team for a personalized quotation or instant consultation.
Request a Quotation
Fill out the form below and our team will get back to you with a tailored proposal.
WhatsApp Direct Chat
Prefer to chat in real-time? Message us on WhatsApp for instant assistance & quick answers.
- Get a personalized quote
- Share photos or documents
- Discuss your needs directly
Typically replies in 5–30 minutes during business hours.