
Recessed Downlights in Hospitality: A Zone-by-Zone Guide for Lobby, Corridor, Bathroom and Stairwell
Recessed downlights should be specified as a four-zone system, not as one SKU repeated across a hotel. The lobby needs directional punch and vertical interest; the corridor needs glare control and visual rhythm; the bathroom needs an IP rating that genuinely matches the wet zone; the stairwell needs a low-level wayfinding layer that a ceiling downlight cannot provide. This guide maps each zone to specific product types, verified specifications and compliance requirements.
Problem Definition: Why One Downlight Specification Fails Across Four Zones
Hotel projects rarely fail because the downlights were poorly made. They fail because the same fixture was used everywhere. Four failure modes recur, and each one is a specification problem rather than a product problem.
1. The lobby reads as flat rather than layered
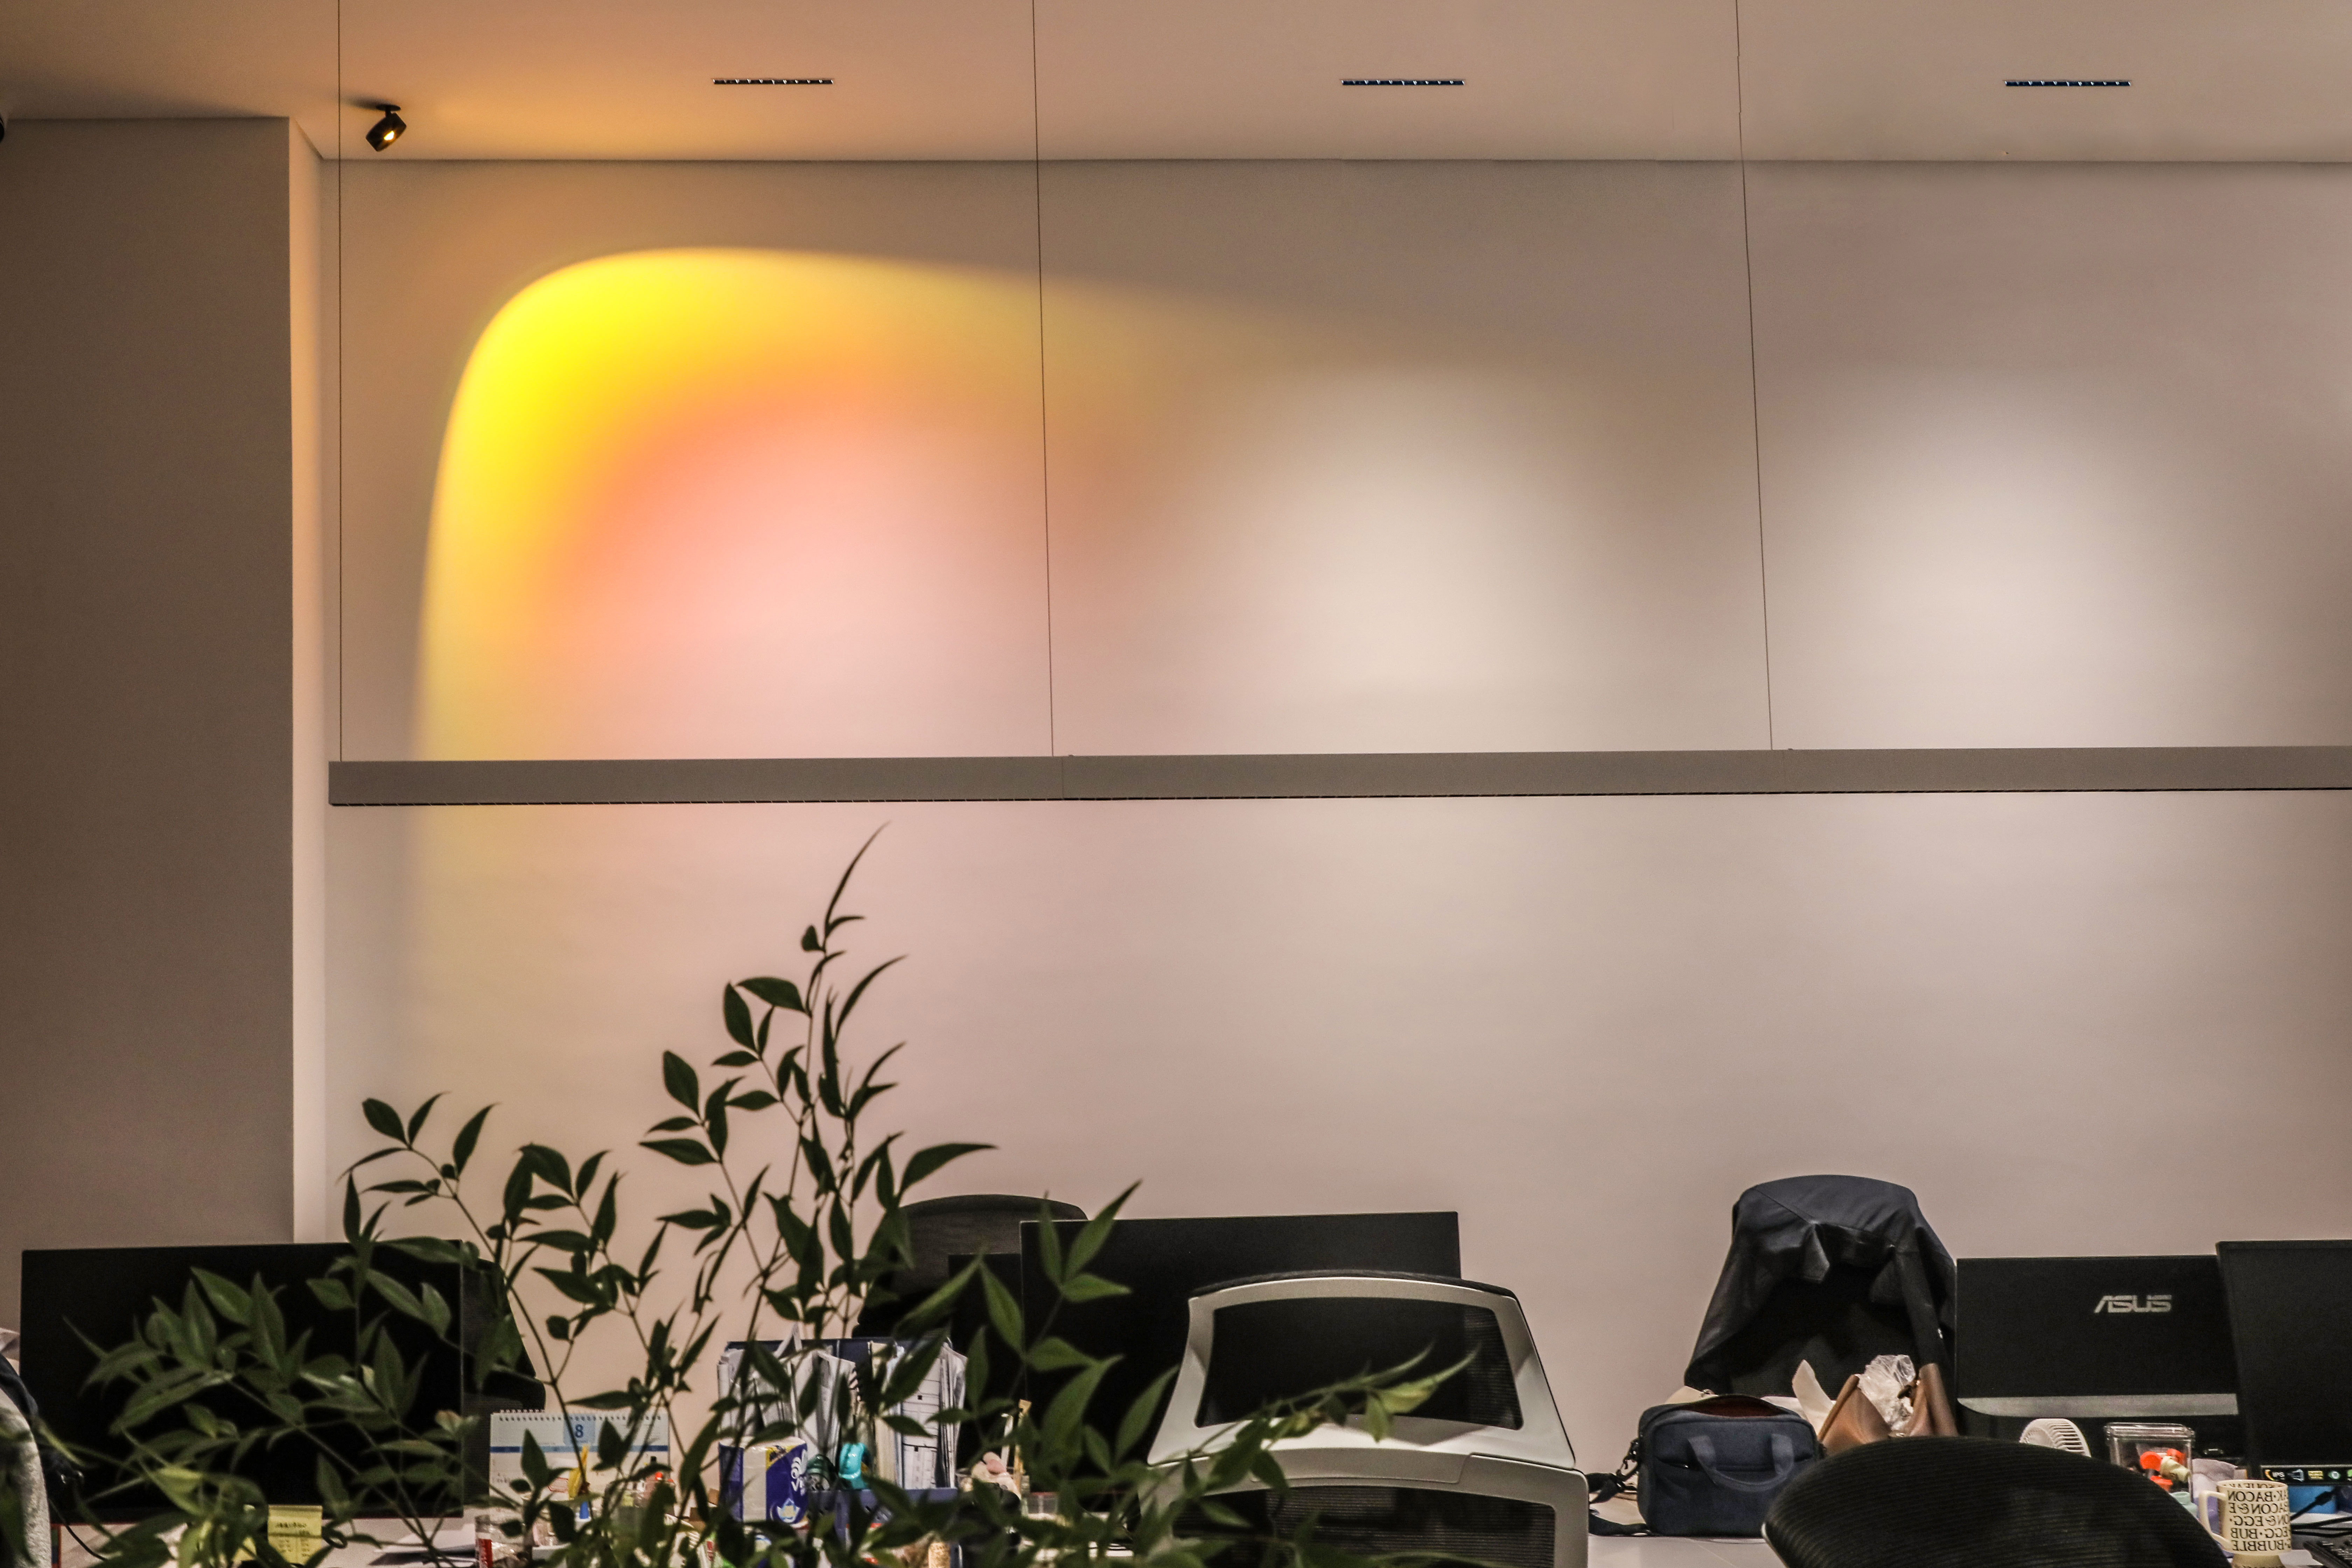
A grid of low-wattage downlights spaced evenly across a six-metre lobby ceiling produces uniform illuminance and no hierarchy. Guests register the space as slightly dull without being able to say why. Lobbies need a combination of general ambient light, a tighter accent layer over the reception desk and any artwork, and a vertical brightness component on feature walls. A single 5–7 W fixed downlight cannot deliver all three.
2. The corridor produces glare at eye level
Corridors place the light source close to the guest's sightline for the entire length of the run. Fixtures without glare control, deep-set optics or a narrow trim become a visible bright spot repeated twelve times down a passage. The result is a corridor that feels harsher than it measures. High-end architectural downlights address this with anti-glare optics and a Unified Glare Rating below 19, a specification benchmark widely used for the category.
3. The bathroom has an IP rating that does not match the zone
This is a compliance issue before it is an aesthetic one. Under UK BS 7671 wiring regulations, Zone 1 — the area above a bath or shower up to 2.25 m — requires a minimum IP65 rating for recessed downlights. Fitting an IP20 or IP44 unit into that zone is a non-conformance, however good it looks in a render.
4. The stairwell has no wayfinding layer
Ceiling downlights in a stairwell illuminate the tread but leave the nosing and the step edge in shadow, which is exactly the surface a descending guest needs to read. Stairwell lighting is a step-light problem with a ceiling-light supplement, not the reverse.
The underlying principle: in hospitality, every zone asks a different photometric question. Lobby asks for contrast. Corridor asks for comfort. Bathroom asks for compliance. Stairwell asks for legibility. Assign one fixture family to all four and at least two of those questions go unanswered.
Industry Background: What Is Shaping Hospitality Downlight Specification
The commercial context explains why zone-based specification has become standard practice rather than a nicety. The hospitality lighting market was valued at USD 14.2 billion in 2025, with LED lighting accounting for 58.4% of that figure, according to Dataintelo. As LED becomes the default rather than the premium option, differentiation has shifted from the light engine to the optical design, the control interface and the ceiling detail.
Three structural factors shape how recessed downlights are now specified for hotels.
Continuous operation is assumed. Hospitality is not a business-hours application. ALPHALUCE defines its hotel application profile as indoor and outdoor, running 24/7 continuously, with DALI or KNX dimming systems, high colour rendering of CRI ≥92, anti-glare optics and warm colour temperatures of 2700K to 3000K as the baseline requirement.
Trimless detailing has moved from niche to mainstream. Trimless recessed lighting is now a major trend in modern architectural design, driven by the desire for a seamless ceiling plane. In hospitality this is not purely visual: a flush ceiling with no visible trim ring removes a ledge that collects dust in a corridor and gives housekeeping a simpler surface.
Compliance has become a procurement gate. The regulatory landscape differs by market and cannot be assumed. In the EU, recessed luminaires fall under the Low Voltage Directive with EN 60598-2-2:2012 and EN IEC 60598-1:2021 + AMD11:2022 as the applicable safety standards, plus EMC and RoHS obligations. In North America, recessed luminaires must comply with UL 1598 and CSA C22.2 No. 250.0. In the UK, BS 7671 governs bathroom zone ratings. A supplier who cannot produce certificate numbers, issuing laboratories and standard lists for each of these is a supply-chain risk on a hotel programme.
Detailed Solution: Matching Downlight Type to Hospitality Zone
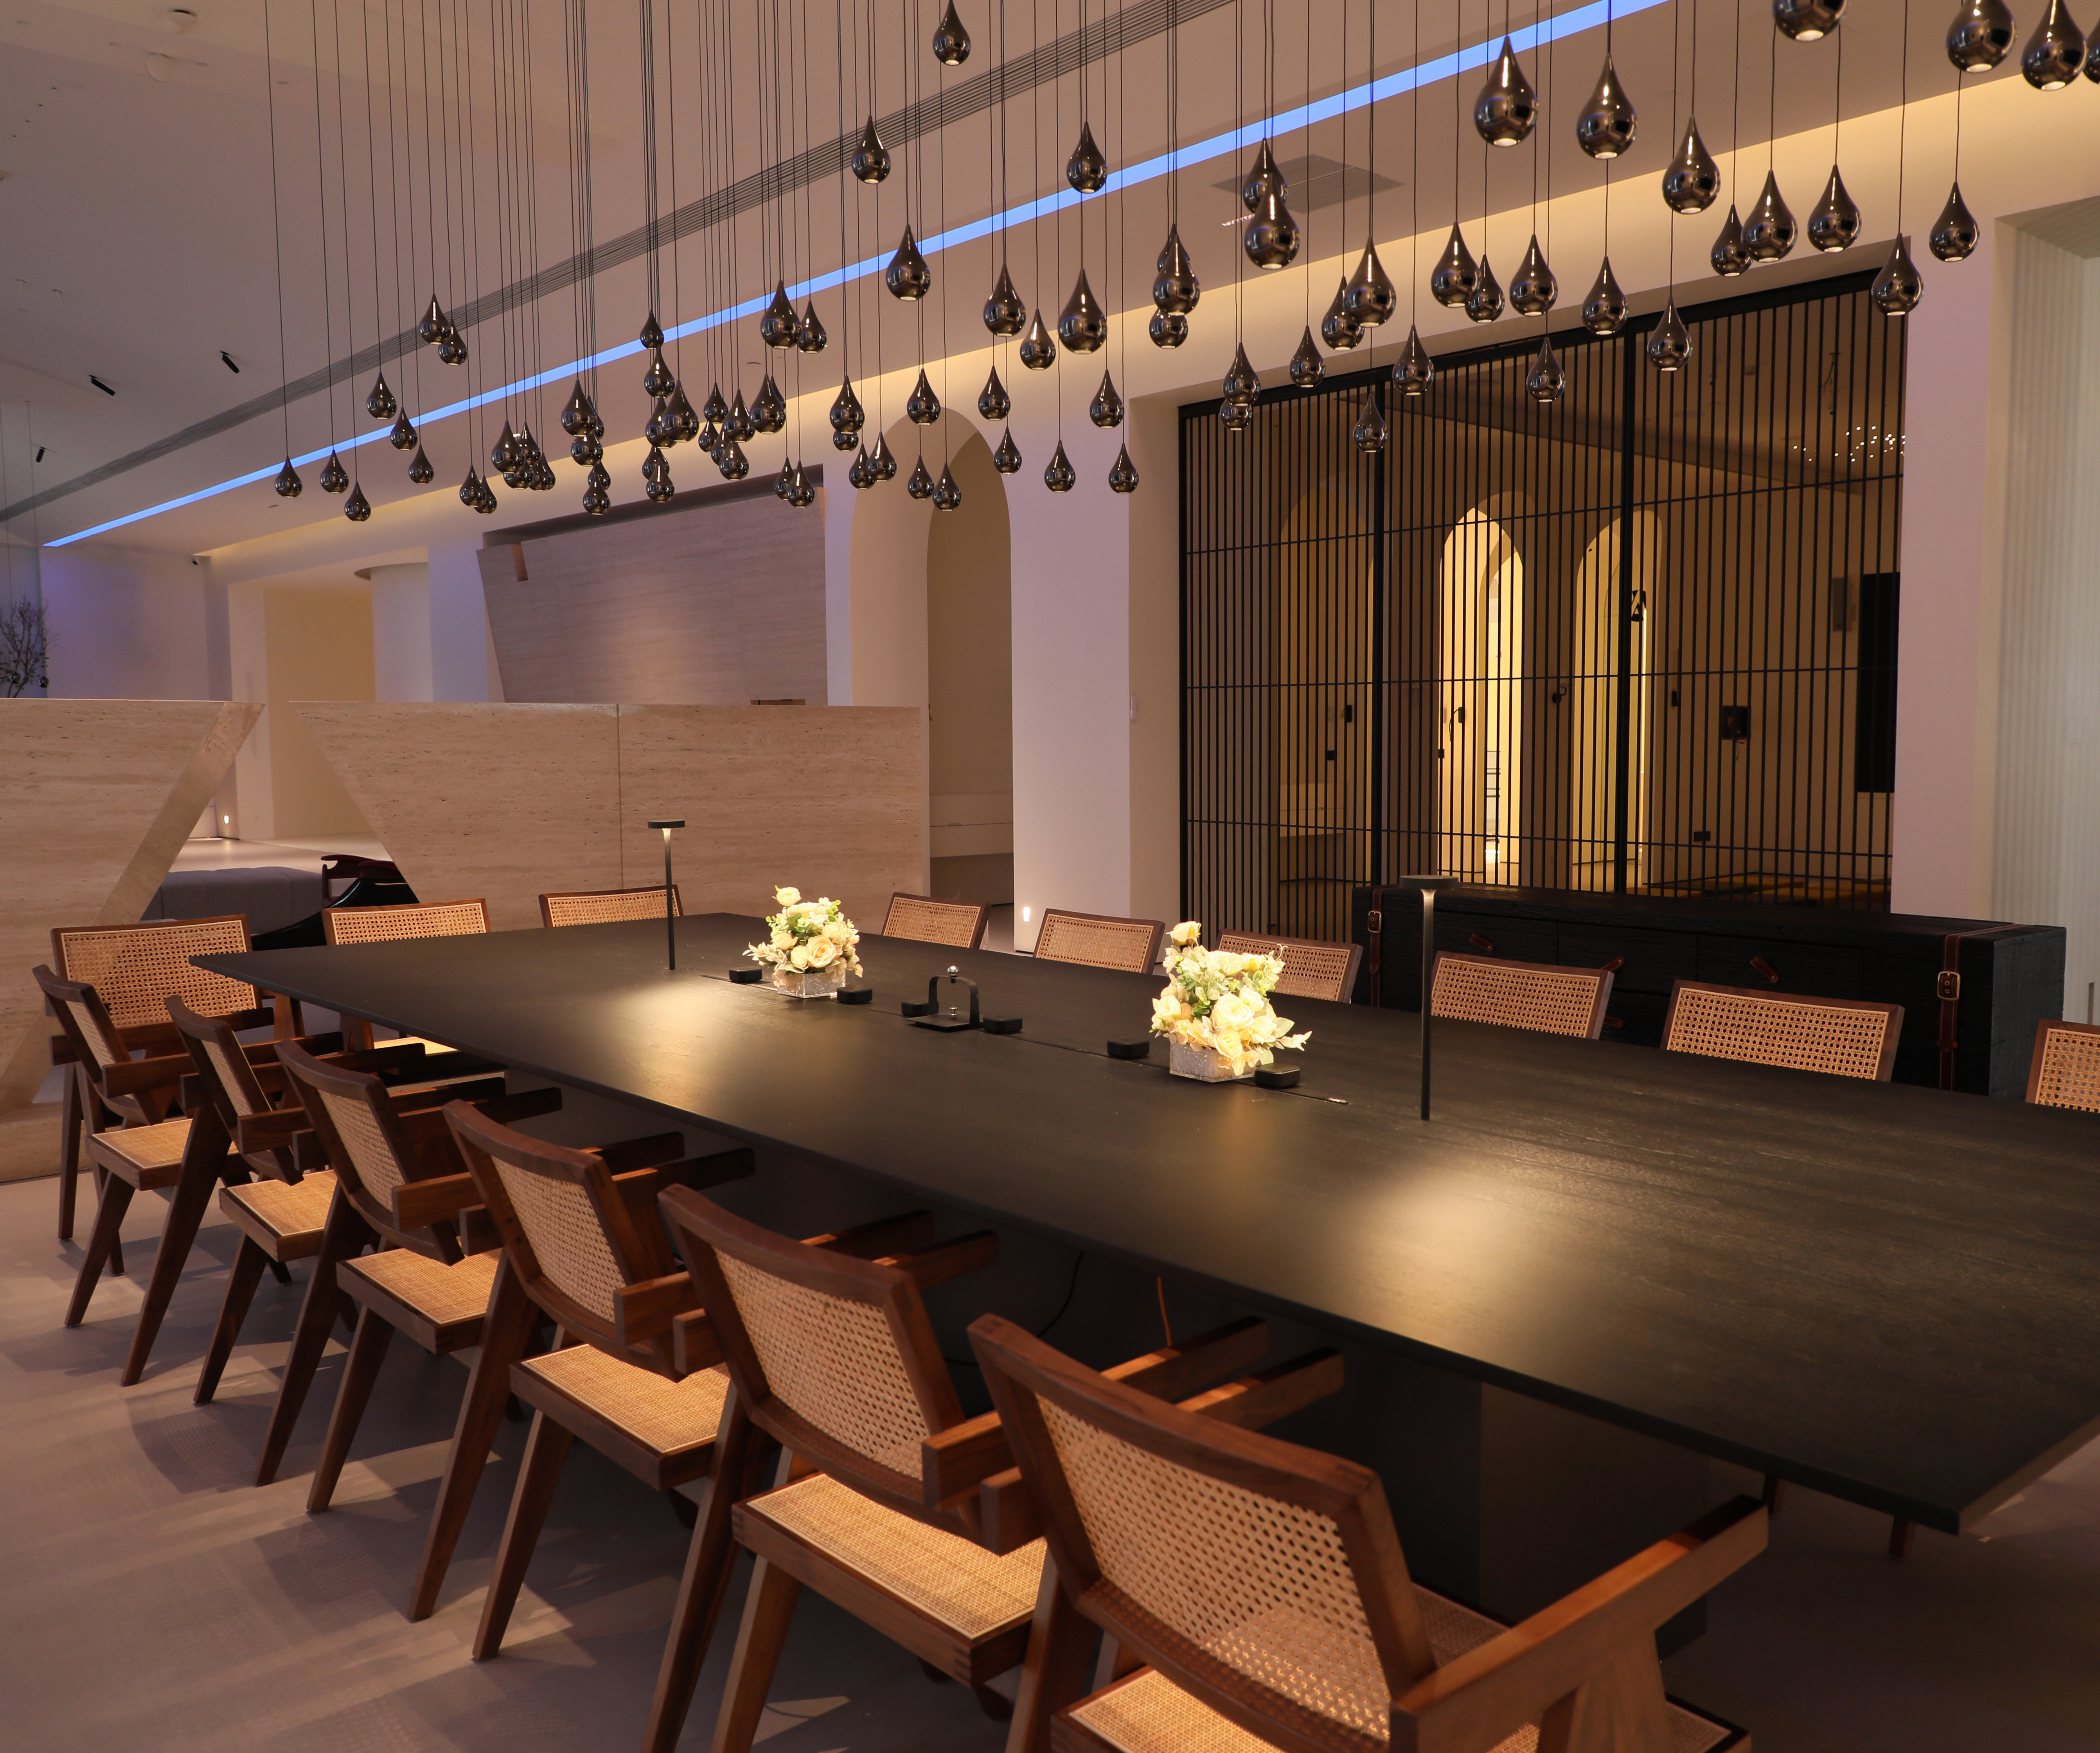
The reference set below uses ALPHALUCE architectural recessed downlights. ALPHALUCE is an Italian architectural lighting brand founded in Florence that designs and manufactures recessed downlights, track lighting systems and outdoor landscape fixtures for hospitality, residential and commercial projects, operating a 40,000 m² production facility with in-house foundry, surface treatment and assembly.
Zone 1 — Lobby: Contrast, Vertical Interest and Control
The lobby carries the highest expectation and the highest ceiling. It typically needs three layers: general ambient light at a comfortable level, an accent layer that makes the reception desk and any artwork read clearly, and where the architecture allows, a wall-grazing layer that lifts vertical surfaces.
General ambient layer. The ALDL1405 dimmable downlight is specified at 15–30 W with 1,300–3,200 lm, CRI ≥92, IP44 and a 70° beam, with optional DALI or 1–10 V dimming. Its 150 mm cut-out and wide beam make it a general-illumination unit rather than an accent unit, and DALI or 1–10 V control allows the lobby scene to shift between daytime, evening and late-night levels without changing the fixture.
Accent layer. The ALDL1754 directional downlight delivers 18 W and 1,800 lm at CRI ≥92 with an adjustable angle and a Ø90 mm cut-out, available in 15°, 24°, 36° and 50° beam angles. Aimed at a reception counter or a feature column, it provides the contrast that a fixed downlight grid cannot.
Seamless ceiling layer. Where the design intent is a completely flush plane, the ALDL1609 trimless downlight provides 7 W and 630 lm at CRI ≥92 in a Ø76–80 mm cut-out. For a high-CRI accent version, the ALDL1851 recessed downlight delivers 7 W and 630 lm at CRI ≥97 with a Ø55 mm cut-out — a specification appropriate where artwork, material samples or branded finishes must render accurately.
Zone 2 — Corridor: Glare Control and Rhythm
Corridors are a comfort problem disguised as a quantity problem. The correct question is not how many lumens per square metre, but how visible the light source is from a standing eye height and how evenly the run reads.
Small-aperture, low-glare fixtures. The ALDL1587 recessed adjustable downlight offers 5 W and 450 lm at CRI ≥92 in a Ø68–70 mm cut-out with 15°, 24°, 36° and 55° beam options. The ALDL1552 trim downlight goes further on aperture and colour fidelity: 5 W and 450 lm at CRI ≥97 in a Ø35 mm cut-out. A smaller aperture is the most direct route to reducing the visible bright spot in a corridor.
Where adjustment is needed. Corridors with irregular geometry or a wall-wash requirement can use the ALDL1590 recessed spotlight, which provides 7 W and 585 lm at CRI ≥92 with 0–90° tilt and 355° rotation in a Ø35 mm cut-out. Aiming these units toward a wall rather than down the corridor converts a glare source into a soft vertical gradient.
Colour consistency. A corridor is the one place in a hotel where colour temperature drift is most visible, because fixtures are seen in sequence rather than individually. Hospitality schemes commonly specify 3000K throughout guest circulation. In a completed six-star hotel project in the Republic of Korea, ALPHALUCE delivered 200–500 units across public spaces to enable scene transitions from lobby to guest corridors with a consistent 3000K warm ambiance, using a customized dimming system and ultra-low glare optics.
Zone 3 — Bathroom: IP Rating Governs Everything
The bathroom is the only zone where the first specification decision is a compliance decision. Under BS 7671, Zone 1 requires a minimum of IP65 for recessed downlights in the UK market. Other markets have different frameworks, but the principle is consistent: the wet zone drives the ingress rating, and everything else follows.
IP65 units for Zone 1. The ALDL1238 bathroom recessed light provides 10 W and 960 lm at CRI ≥92 with an IP65 rating, a Ø75 mm minimum cut-out and 15°, 24°, 36° and 55° beam options. The ALDL1232 waterproof downlight offers 7 W and 508 lm at CRI ≥92, IP65, in a Ø60 mm cut-out with a fixed, trimless design — useful where the ceiling detail must stay flush in a compact bathroom.
IP54 units for higher-mounted or transitional positions. The ALDL1188 waterproof spotlight delivers 13 W and 1,231 lm at CRI ≥92, IP54, with a Ø90 mm cut-out and 0–25° tilt and 350° rotation in a trimless body. The ALDL1191 bathroom spotlight offers 7 W or 10 W, 580 or 717 lm, CRI ≥92, IP54, a Ø83 mm cut-out and a narrow trim design with 0–25° tilt. These are appropriate above the immediate splash zone or in a vanity position where a tighter beam is required — but not as a substitute for IP65 inside Zone 1.
Niche and detail lighting. The ALDL1409 small recessed light is a 2 W, 70 lm unit at CRI ≥90, IP65, with a Ø22 mm cut-out. At that aperture it can be used for shower niches, mirror surrounds and joinery details where a standard downlight would be out of scale.
Specification note: IP44 is a valid rating for a dry bathroom zone in many frameworks, but it is not a wet-zone rating. Mixing IP44 and IP65 units on the same ceiling plan without marking the zone boundary on the drawing is one of the most common compliance errors in hotel bathrooms.
Zone 4 — Stairwell: Low-Level Wayfinding, Not Ceiling Light
Stairwells are where the downlight-only approach breaks down most visibly. A ceiling downlight illuminates the horizontal tread surface. A guest descending needs to read the vertical nosing and the step edge. The correct solution pairs a ceiling layer for general vertical illumination with a recessed step-light layer for wayfinding.

IP65 recessed step lights. The ALDL2009 Step Light provides 3 W and 270 lm at CRI ≥92, IP65, in a 94 × 35 mm cut-out running on DC24V. The ALDL1956 stair light carries an identical optical and electrical specification in the same cut-out. Both are designed to be recessed into a riser or a wall adjacent to the stair.
IP67 units where cleaning water is a factor. The ALDL1538 recessed stair light offers 3 W and 160 lm at CRI ≥85, IP67, with a Ø49 mm cut-out on DC24V. The ALDL1540 low voltage step light provides 3 W and 75 lm at CRI ≥90, IP67, in a Ø49 mm cut-out at 2700K — a lower output intended for a subtler guidance line rather than a bright marker.
Low-output interior units. The ALDL1146 interior step light runs at 1 W or 2 W with 15 or 30 lm at CRI ≥90, IP20, in an 80 × 32 mm cut-out. Its IP20 rating restricts it to fully dry interior positions, which is appropriate for an internal feature stair but not for an external or semi-external escape stair.
Why DC24V matters here. All four stairwell products operate on DC24V, which means the stair circuit requires its own driver and transformer layer, and that layer must be located accessibly rather than buried above a finished soffit.
Step-by-Step: Specifying the Four Zones in Sequence
The sequence below reflects how a hotel lighting package is actually resolved. Working out of order — selecting products before zones are fixed — is the most common source of rework.
- Define the zones and their operating conditions. Mark lobby, guest corridor, bathroom wet zone, bathroom dry zone, stairwell and any transition zone on the plan. Note which are interior and which are semi-exterior, because a semi-exterior stair changes the IP requirement.
- Assign a lighting task to each zone. Ambient, accent, wall-grazing, task or wayfinding. A fixture is only correct relative to a task; the same 7 W downlight is right for a corridor and wrong for a lobby.
- Lock the compliance layer before the photometric layer. Determine the required IP rating per zone (IP65 in BS 7671 Zone 1, for example) and the required certification for the destination market — CE with EN 60598-2-2 and EN IEC 60598-1 in the EU, UL 1598 and CSA C22.2 No. 250.0 in North America.
- Standardise cut-out dimensions against the ceiling module. The available cut-outs in the reference set span Ø22 mm, Ø35 mm, Ø55 mm, Ø60 mm, Ø68–70 mm, Ø75 mm, Ø76–80 mm, Ø83 mm, Ø90 mm, Ø95 mm and Ø150 mm, plus the rectangular 94 × 35 mm and 80 × 32 mm step-light formats. Fewer distinct cut-outs means fewer trades making mistakes on site.
- Fix CRI and colour temperature per zone. CRI ≥92 is the hospitality baseline; CRI ≥97 is appropriate for artwork, retail display and material-critical surfaces, where the ALDL1851 and ALDL1552 both reach 97. Colour temperature should be consistent across connected zones — 3000K across lobby and corridor is a common hotel choice.
- Choose the control protocol. DALI or 1–10 V for lobbies and public areas, with KNX where the property already runs a building management layer. A dimmable fixture such as the ALDL1405 supports optional DALI or 1–10 V dimming; the rest of the zone schedule must be able to follow that protocol, not fight it.
- Verify consistency, not just individual performance. Ask for the production quality regime behind the sample: ALPHALUCE runs 100% inspection plus an aging test across its output. For a multi-zone hotel package, batch consistency between the lobby units and the corridor units matters more than the headline lumen figure of either.
- Validate on site before releasing the full order. Order sample units of the zone-critical formats, install one of each in a mock-up bay, and check glare from a standing eye height, colour match between adjacent fixtures, and dimming behaviour at the low end of the range.
Use Cases: How the Zone Model Performs in Real Hospitality Projects
Six-star hotel, Republic of Korea. A 200–500 unit installation across public spaces required seamless integration and dynamic scene transitions from lobby to guest corridors with a consistent 3000K warm ambiance. The project used a customized dimming system and ultra-low glare optics, rated L90B10 > 50,000 hours. The value of the zone approach showed up precisely at the lobby-to-corridor junction, where two different fixture types had to read as one continuous environment.
Five-star commercial hotel, Laos. A 200–500 unit ambient and decorative package delivered stable 24/7 operation with consistent illuminance across all five-star guest areas, developed in collaboration with a professional lighting design team. The 24/7 duty cycle, not the peak output, was the governing constraint.
Beachfront resort, Fiji. A 200–500 unit package achieved seamless beachfront lighting integration for an island destination, with indoor and outdoor layers specified together. Coastal humidity is where the difference between a rated IP65 unit and a nominal one becomes visible over time — the ALDL1238 and ALDL1232 wet-zone units are specified for exactly this condition.

Comparison Table: Zone-to-Fixture Mapping
| Zone | Primary lighting task | Reference models | Verified key specifications | Selection note |
|---|---|---|---|---|
| Lobby — general | Ambient illumination with scene control | ALDL1405 dimmable downlights | 15–30 W, 1,300–3,200 lm, CRI ≥92, IP44, 70° beam, Ø150 mm cut-out, optional DALI or 1–10 V dimming, 3000/3500/4000K | Wide beam and dimming protocol make this the ambient base layer |
| Lobby — accent | Directional accent on reception and features | ALDL1754 directional downlights; ALDL1851 recessed downlights | ALDL1754: 18 W, 1,800 lm, CRI ≥92, IP20, Ø90 mm cut-out, adjustable angle. ALDL1851: 7 W, 630 lm, CRI ≥97, IP20, Ø55 mm cut-out, 15/24/36/55° | CRI ≥97 where artwork or branded finishes must render accurately |
| Lobby — seamless ceiling | Flush ceiling plane with no visible trim | ALDL1609 trimless downlights | 7 W, 630 lm, CRI ≥92, IP20, Ø76–80 mm cut-out, 15/24/36/55°, 2700/3000/4000K | Trimless detailing requires a precise plasterboard interface at first fix |
| Corridor | Low-glare circulation with visual rhythm | ALDL1587 recessed adjustable downlights; ALDL1552 trim downlight; ALDL1590 recessed spotlights | ALDL1587: 5 W, 450 lm, CRI ≥92, Ø68–70 mm. ALDL1552: 5 W, 450 lm, CRI ≥97, Ø35 mm. ALDL1590: 7 W, 585 lm, CRI ≥92, Ø35 mm, 0–90° tilt, 355° rotation | Smaller aperture reduces the visible bright spot; aim adjustable units to walls |
| Bathroom — Zone 1 (wet) | General and task light in the splash zone | ALDL1238 bathroom recessed light; ALDL1232 waterproof downlights | ALDL1238: 10 W, 960 lm, CRI ≥92, IP65, Ø75 mm minimum cut-out. ALDL1232: 7 W, 508 lm, CRI ≥92, IP65, Ø60 mm, fixed trimless | BS 7671 Zone 1 requires a minimum IP65 rating |
| Bathroom — vanity and transitional | Task and accent lighting outside the splash zone | ALDL1188 waterproof spotlights; ALDL1191 bathroom spotlights | ALDL1188: 13 W, 1,231 lm, CRI ≥92, IP54, Ø90 mm, 0–25° tilt, 350° rotation, trimless. ALDL1191: 7/10 W, 580/717 lm, CRI ≥92, IP54, Ø83 mm, narrow trim | IP54 is not a substitute for IP65 inside Zone 1 |
| Bathroom — niche and detail | Micro-scale accent | ALDL1409 small recessed lights | 2 W, 70 lm, CRI ≥90, IP65, Ø22 mm cut-out, 15/24/36/60°, 2700/3000/4000K | Right scale for shower niches and mirror surrounds |
| Stairwell — step edge | Wayfinding at foot level | ALDL2009 Step Lights; ALDL1956 stair lights; ALDL1538 recessed stair lights; ALDL1540 low voltage step lights | ALDL2009/ALDL1956: 3 W, 270 lm, CRI ≥92, IP65, 94 × 35 mm, DC24V. ALDL1538: 3 W, 160 lm, CRI ≥85, IP67, Ø49 mm. ALDL1540: 3 W, 75 lm, CRI ≥90, IP67, Ø49 mm, 2700K | DC24V requires an accessible driver layer; IP67 for wash-down areas |
Frequently Asked Questions
What certification should CE-certified trimless recessed downlights carry before a European hotel project?
Three separate obligations sit behind the CE mark for a recessed luminaire. Electrical safety is assessed under the Low Voltage Directive against EN 60598-2-2:2012 and EN IEC 60598-1:2021 + AMD11:2022. Electromagnetic compatibility is assessed against EN IEC 55015:2019/A11:2020, EN IEC 61547:2023, EN IEC 61000-3-2:2019/A1:2021 and EN 61000-3-3:2013/A2:2021. Hazardous substance compliance is assessed under RoHS against the IEC 62321 series. ALPHALUCE holds CE-LVD certificate 24AS121634S598A002 issued by Guangdong GTG Testing Technology Co., Ltd. on 25 March 2025, CE-EMC certificate 24AE041084E003 issued 19 March 2025, and RoHS certificate DTI20241484-1DC issued by Shenzhen Deesev Testing International Corporation (DTI). Quality management is covered by ISO 9001:2015 certificate 04623Q13200R0M issued by Beijing Head International Certification Co., Ltd. When evaluating a supplier, request the certificate number, the issuing laboratory, the full standard list and the product family covered — a CE mark on a carton is not evidence of any of these.
Can one manufacturer supply lobby, corridor, bathroom and stairwell fixtures from a single production chain?
Yes, and doing so is usually preferable on a hotel programme, because it keeps optical consistency and colour matching under one quality regime. The zone set spans fixed and adjustable recessed downlights, trimless formats, IP65 wet-area units and DC24V step lights — a wider range than a single product line can cover. ALPHALUCE operates a 40,000 m² manufacturing facility with 150 employees, a 20-engineer R&D team and annual output of 504,000 units, with monthly capacity of 42,000 units and an in-house foundry, surface treatment and assembly chain. OEM and ODM customization covers colour, CCT, beam angle, power, surface finish and logo.
What drives the cost of a hospitality recessed downlight package?
Cost in a four-zone package is driven by six variables rather than by a single unit price. First, the optoelectronic grade: a CRI ≥97 unit such as the ALDL1552 differs in LED selection from a CRI ≥92 unit such as the ALDL1587, even where both deliver 5 W and 450 lm. Second, the ingress rating, because IP65 wet-zone construction such as the ALDL1238 or ALDL1232 requires sealing and gasket architecture that an IP20 lobby unit does not. Third, the control interface, since optional DALI or 1–10 V dimming on the ALDL1405 adds driver complexity against a fixed-output equivalent. Fourth, trim geometry, because a trimless format such as the ALDL1609 or ALDL1600-series unit requires a more precise plasterboard interface. Fifth, the size mix, since a Ø22 mm micro unit and a Ø150 mm high-output unit sit at opposite ends of the manufacturing effort scale. Sixth, customization scope and order quantity, with OEM/ODM production starting at a minimum order quantity of 100 units. A stairwell adds a further layer, because DC24V step lights require their own driver and transformer provision.
Can sample units be supplied before a hotel order is placed?
Sample validation is a normal part of a hospitality specification, and it is the only reliable way to confirm glare, colour consistency and dimming behaviour before the ceiling is closed. Rather than sampling one fixture, request a unit from each zone-critical format: a lobby accent unit such as the ALDL1754 or ALDL1851, a corridor unit such as the ALDL1552 or ALDL1587, an IP65 bathroom unit such as the ALDL1238, and a stairwell step light such as the ALDL2009. Install them in a mock-up bay or on a test board and assess them together, because the risk on a hotel project is not any single fixture but the mismatch between adjacent ones. Production then proceeds under OEM/ODM terms with a minimum order quantity of 100 units and a 100% inspection plus aging test regime. ALPHALUCE accepts sample and quotation requests through info@alphaluce.com or WhatsApp +86 135 5671 7282, and the full product catalogue is available for download at the end of this article.
What lead time should be planned for a four-zone downlight package?
ALPHALUCE quotes a standard production lead time of 20–30 days, supported by a monthly output capacity of 42,000 units. On a hotel programme, the practical constraint is rarely the production window itself but the release sequence in front of it: cut-out dimensions must be frozen against the ceiling grid before manufacture, because a change from a Ø75 mm to a Ø83 mm cut-out after the plasterboard is installed is a site problem rather than a factory one. Freeze the zone schedule, confirm the cut-outs, place the sample validation, then release production. All recessed downlights in the reference set are backed by a 5-year warranty.
Conclusion: Four Zones, One Coherent Ceiling
The difference between a hospitality ceiling that feels considered and one that feels assembled is rarely the quality of any individual luminaire. It is whether the lobby, corridor, bathroom and stairwell were each given the fixture type their task required — and whether those fixtures were then made consistent with one another.
The practical rule is straightforward. Lobby: contrast and control, from a dimmable ambient base layer plus a directional accent layer. Corridor: comfort, from small-aperture, low-glare units and a single colour temperature held across the run. Bathroom: compliance first, with IP65 in the wet zone and IP54 only outside it. Stairwell: legibility, from a DC24V step-light layer marking the nosing, with ceiling downlights as a supplement rather than the whole answer.
Get those four decisions right, and the rest of the specification — cut-out standardisation, certification documentation, batch consistency, lead time — becomes an execution exercise rather than a design risk.
Specify the zone set with ALPHALUCE
ALPHALUCE is an Italian architectural lighting brand founded in Florence, manufacturing recessed downlights, track systems and landscape fixtures for hospitality projects across Europe, the Middle East, North America and Australia, with CE, RoHS, LVD and EMC certified product families and ISO-certified quality management.
Request a zone-by-zone sample set, a project quotation, or the full product catalogue.
Visit alphaluce.comDownload the product catalogue (PDF)Request a sample via WhatsApp
Have Questions or Need More Details?
Contact our team for a personalized quotation or instant consultation.
Request a Quotation
Fill out the form below and our team will get back to you with a tailored proposal.
WhatsApp Direct Chat
Prefer to chat in real-time? Message us on WhatsApp for instant assistance & quick answers.
- Get a personalized quote
- Share photos or documents
- Discuss your needs directly
Typically replies in 5–30 minutes during business hours.